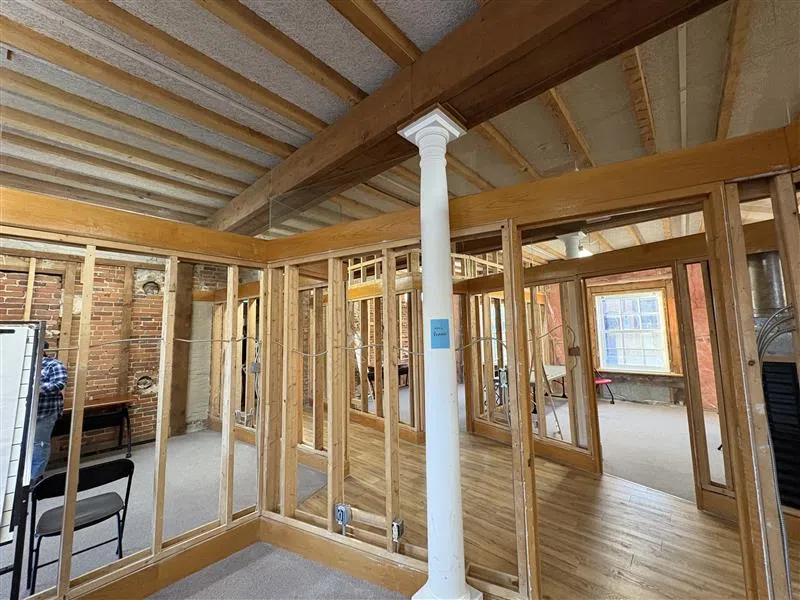
Greater Napanee Town Hall interior Oct. 2025 - Photo by Emily Chatwood / MBC News
A revised floor plan for a new community space inside Greater Napanee Town Hall has been approved, clearing the way for the next stage of the renovation.
The plan follows council’s decision in July to select a preferred design option for the space. (Image below)
Parks, Recreation and Culture director Chris Brown said staff worked with the Bel-Con design team to update the plan based on council’s direction.
Staff said the revised layout includes three washrooms on the main floor, storage space in the southwest corner and a new office location for the Chamber of Commerce near the main entrance. The coffee bar will also be moved to the south side of the event space.
Brown said the change will provide “more flexibility and better functionality” for groups using the space.
Brown said approving the plan will allow engineers and architects to complete construction drawings for permits.
Brown says stakeholder consultation with the Chamber, Rotary Club and relevant advisory committees will continue through this process.
Mayor Terry Richardson and other councillors expressed their excitement for this project.
Council approved the floor plan unanimously.
Written by Emily Chatwood

Proposed Floor Plan – Image from Greater Napanee Council Report Sept. 8, 2026